
 English (US)

See Our 1-3 Bedroom Apartment Floor Plans in Mesa, AZ
Modern, Spacious Layouts for the Lifestyle You Deserve
At Rise at the District, our floor plans are designed for your desired lifestyle. Each home offers cable-ready access, large bedrooms, and spacious walk-in closets. Select apartments include stainless steel appliances, quartz countertops, and luxury cabinetry with brushed nickel hardware. Enjoy the convenience of wood plank vinyl flooring and in-home washers and dryers. Unwind on your private patio or balcony. Explore your perfect home today—schedule a tour!
No exact matches
No results match your search criteria. Try changing or removing some of your filters.
No Favorites Yet!
Click the ‘heart’ on any floor plan to add a favorite.
-
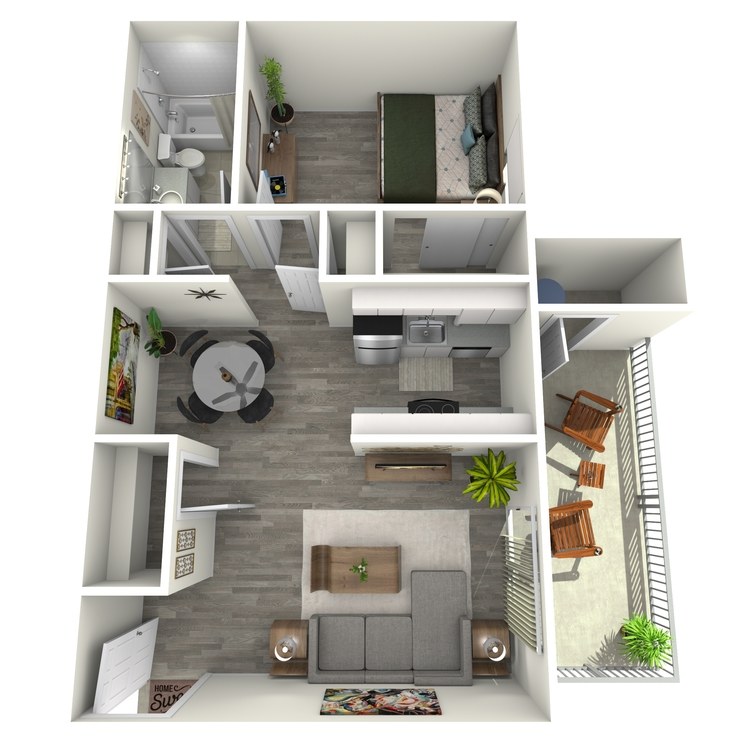
A1 Classic1 Bed, 1 Bath, 680 SqFt 8 AvailableFrom $965 per month 13mo lease
-
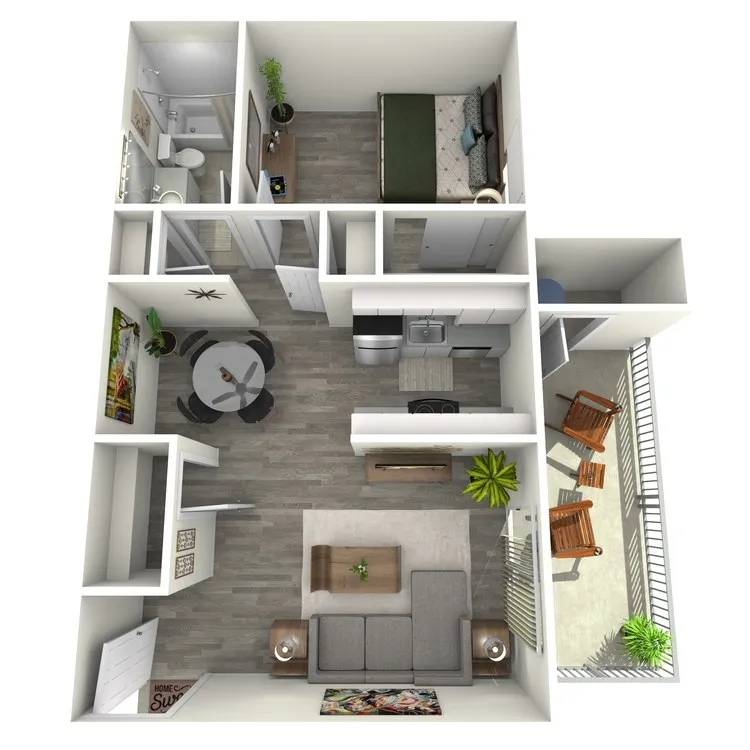
A1 Platinum1 Bed, 1 Bath, 680 SqFt 8 AvailableFrom $1,020 per month 13mo lease
-
A1 Classic1 Bed, 1 Bath680 SqFtFrom $965 per month 13mo lease8 Available
-
A1 Platinum1 Bed, 1 Bath680 SqFtFrom $1,020 per month 13mo lease8 Available